Concept 01
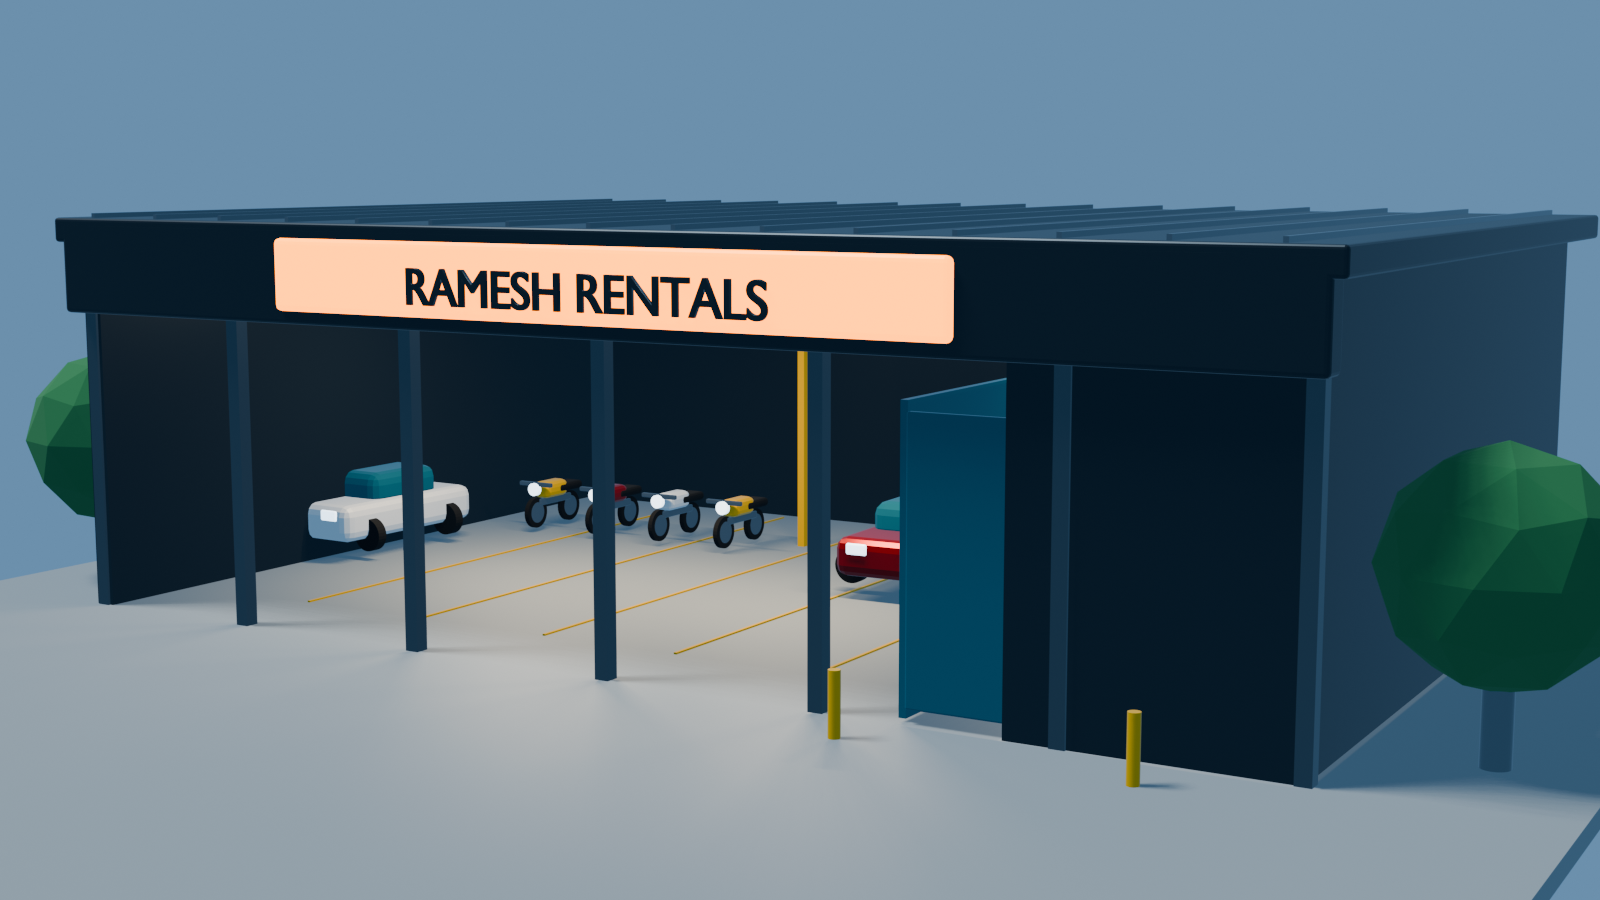
3D daylight exterior
A street-level architectural render of the proposed dark steel hub, illuminated brand fascia, vehicle bays, and customer forecourt.
A cinematic 3D preview and architectural concepts for a secure, customer-friendly home for the Ramesh Rentals fleet.
Cinematic preview
Concept 01
A street-level architectural render of the proposed dark steel hub, illuminated brand fascia, vehicle bays, and customer forecourt.
Concept 02
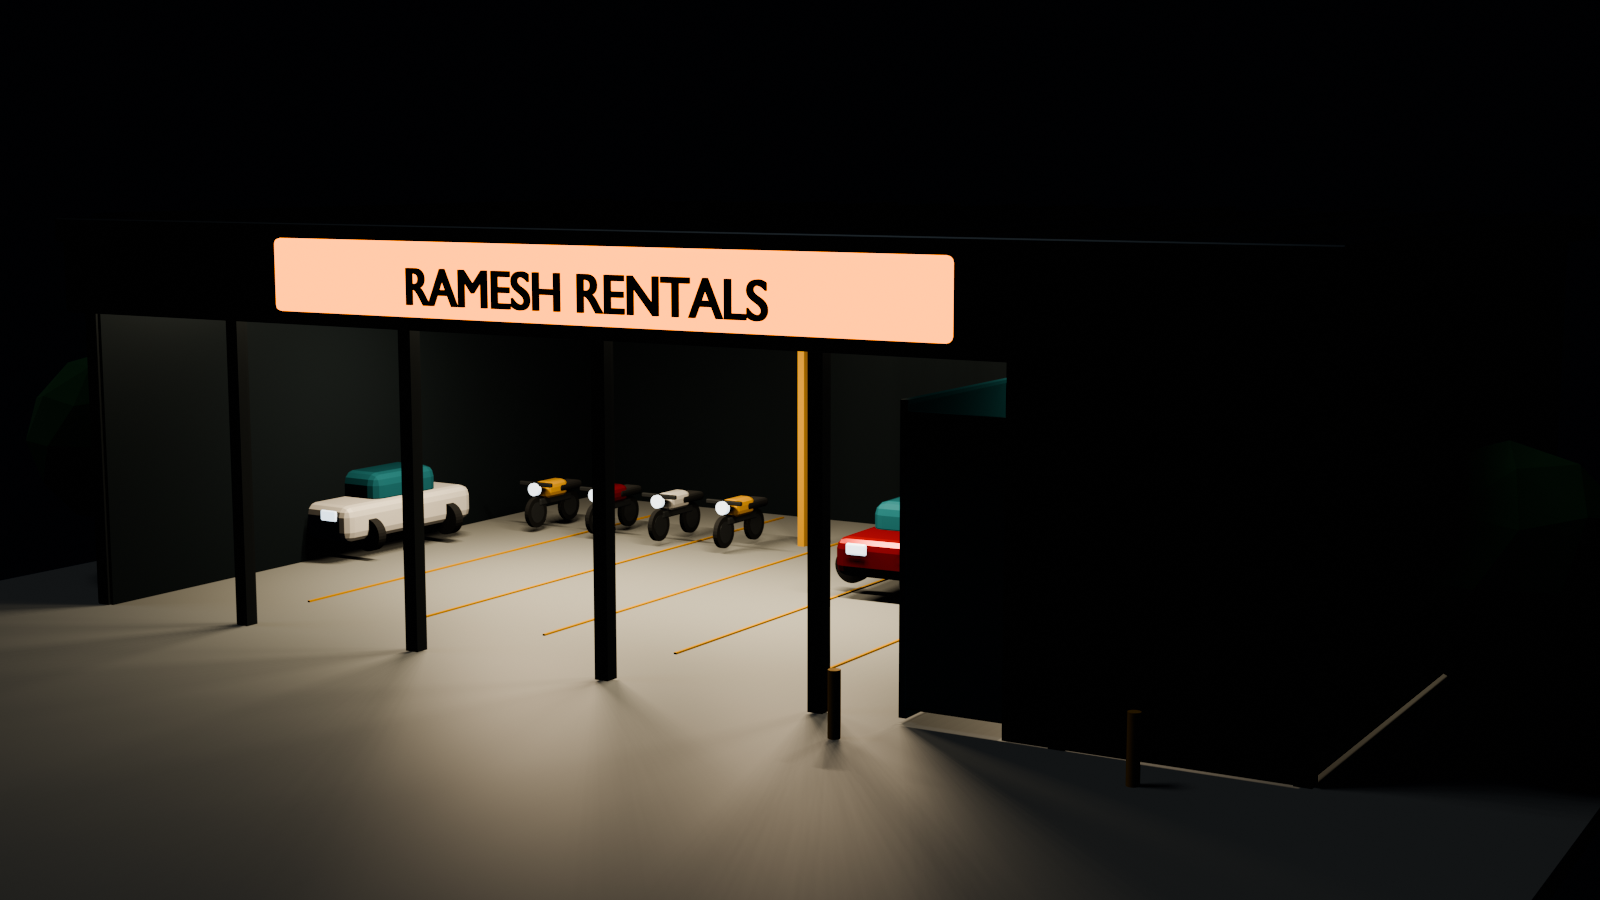
A dramatic evening render showing the glowing roadside identity, illuminated parking lanes, office volume, and secure open frontage.
Concept 03
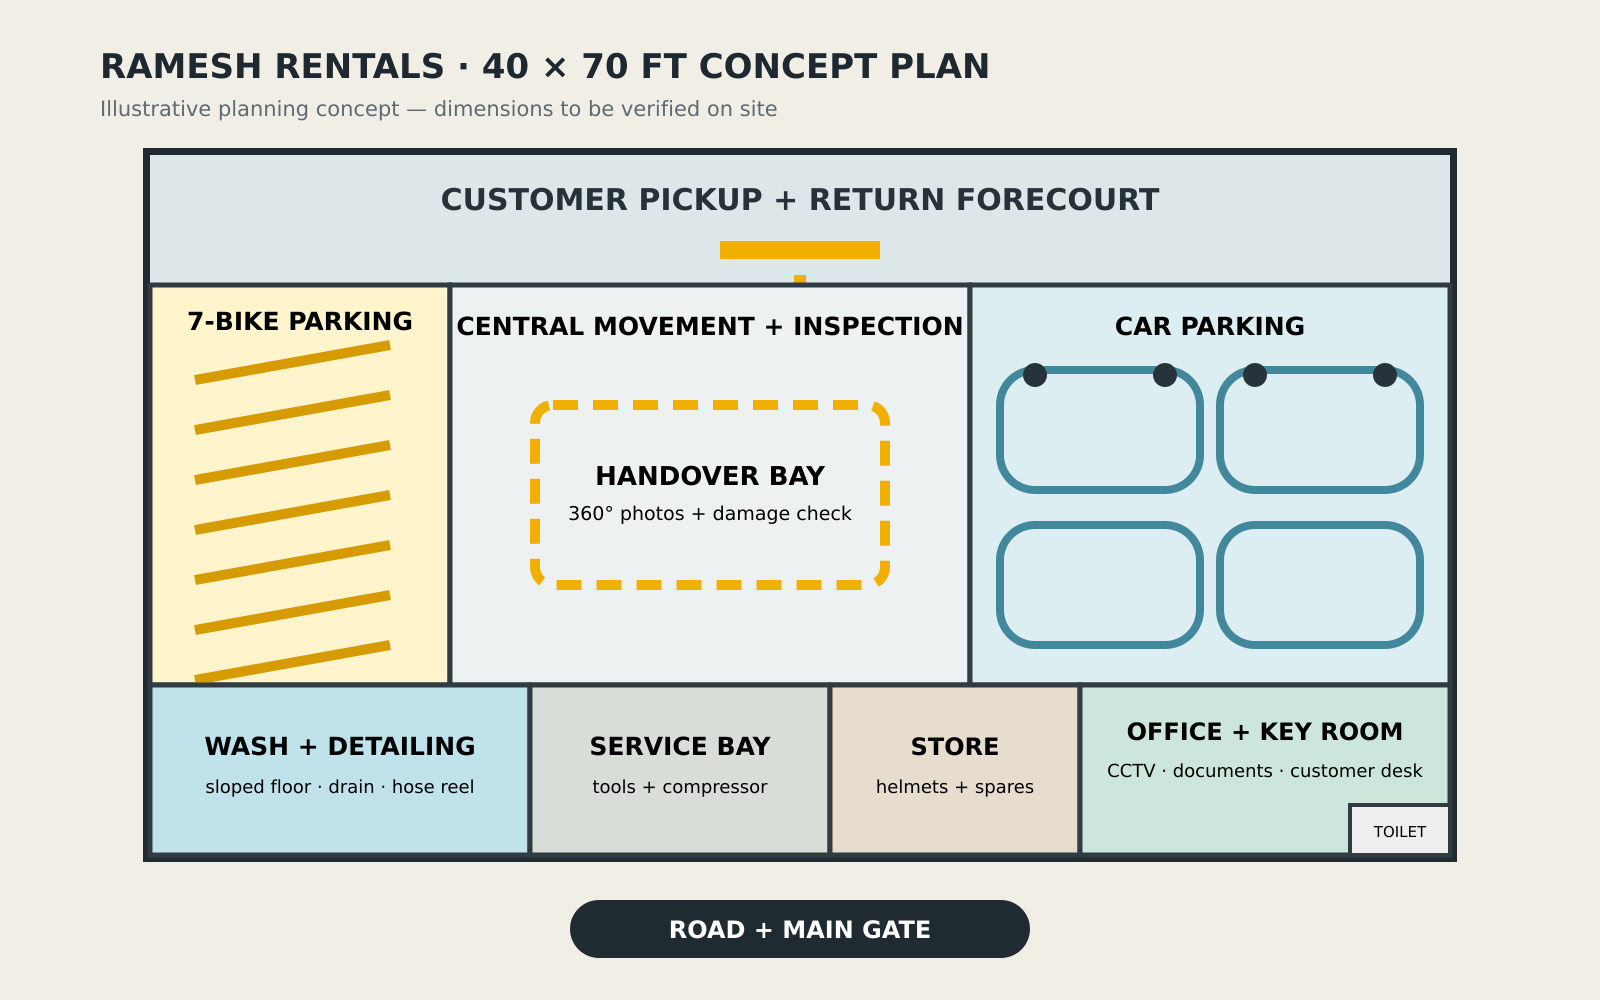
A 40 by 70 foot starting concept showing parking, handover, washing, service, storage, and office areas.